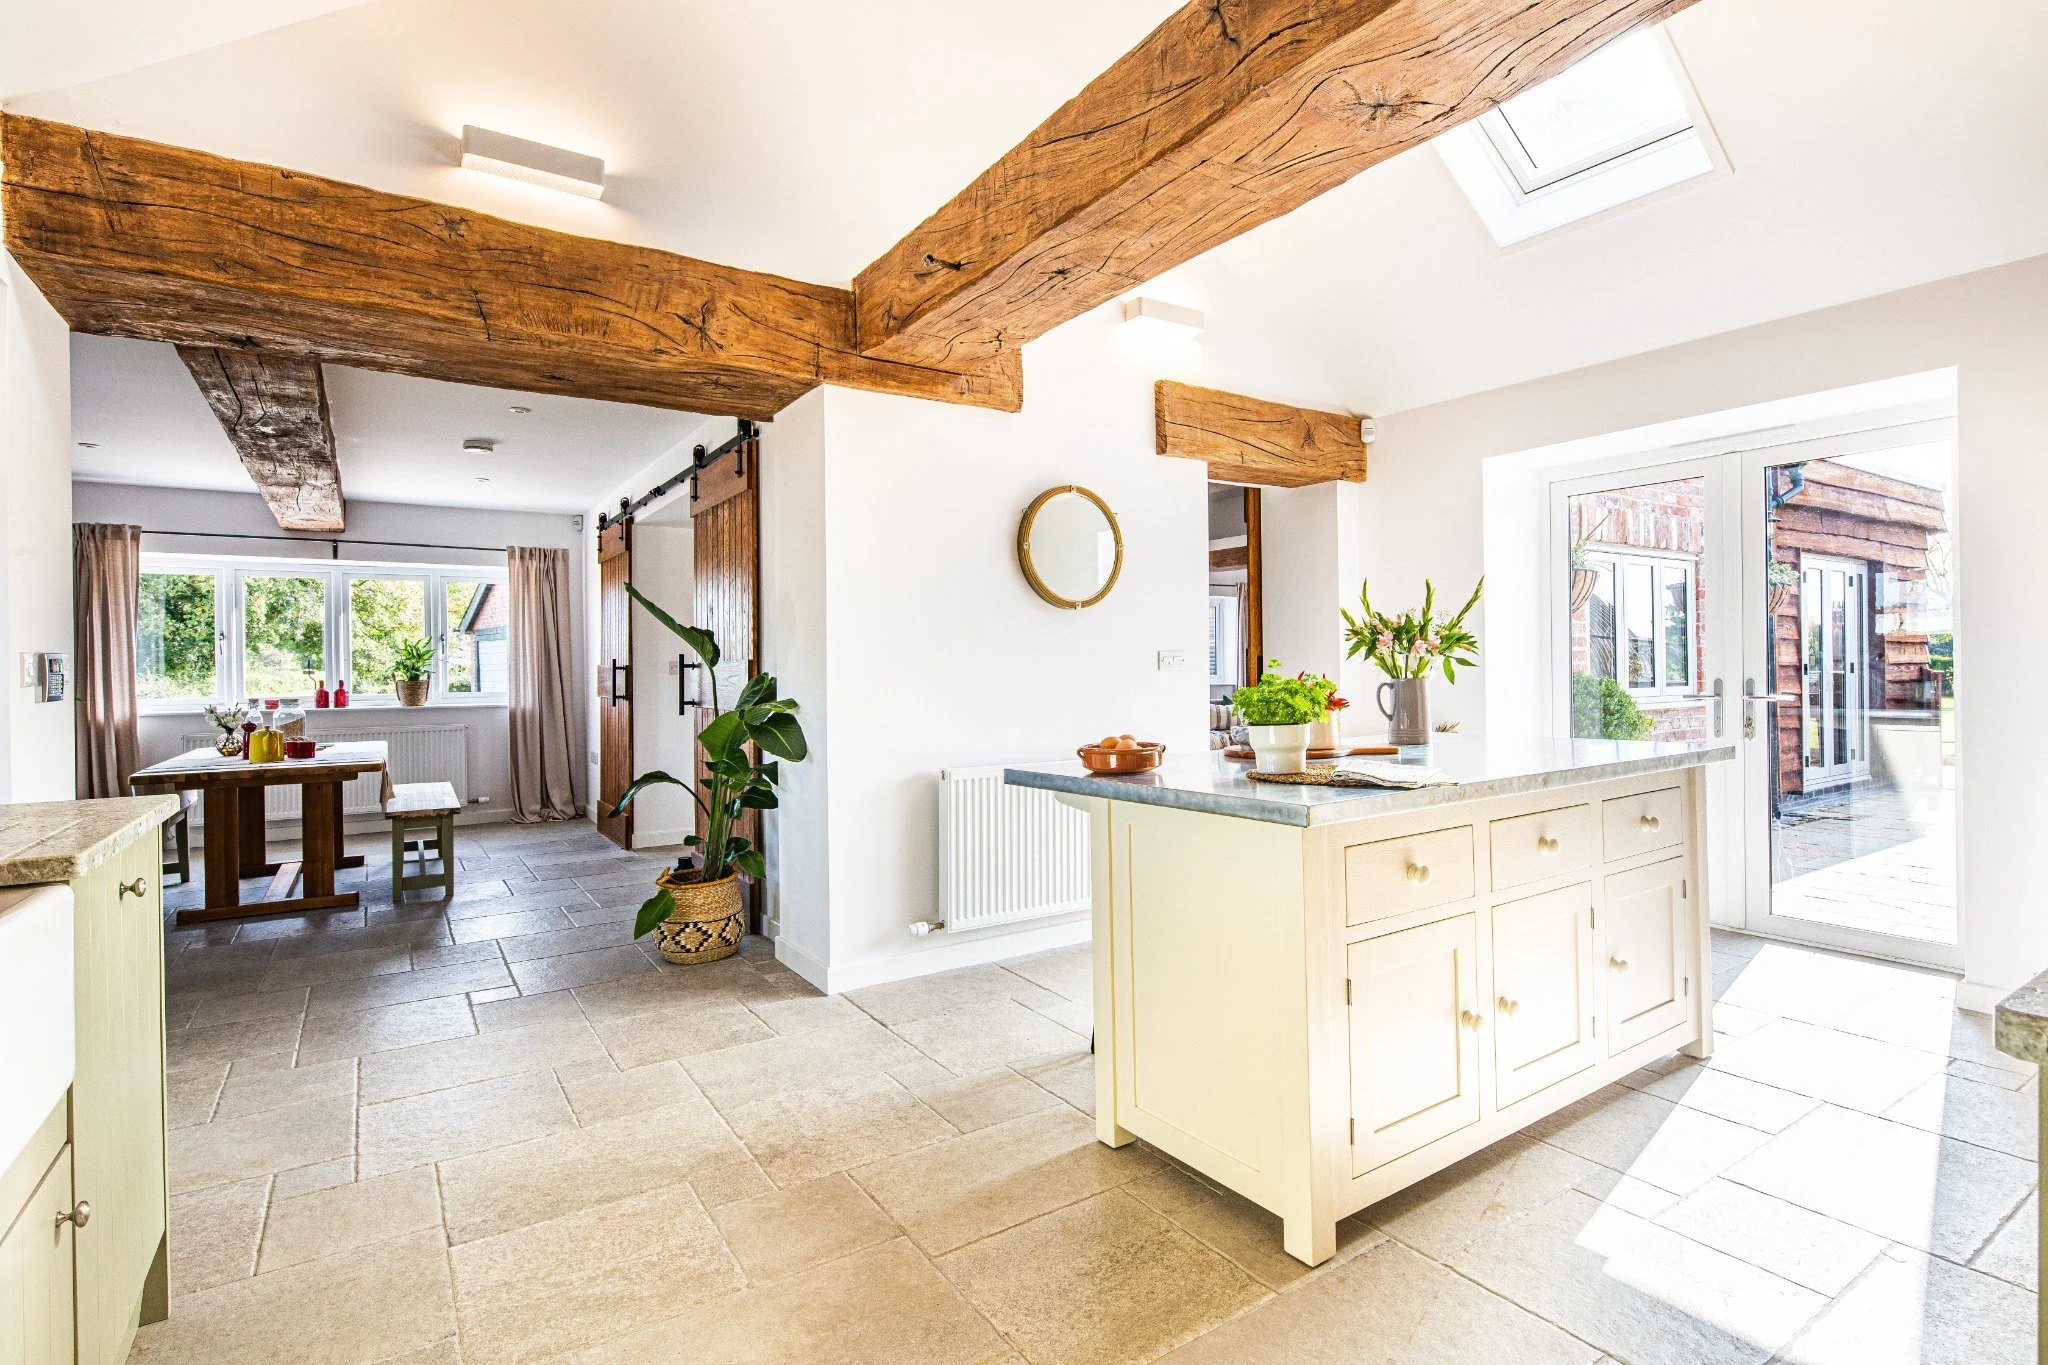
Start with the room
Before thinking about individual beams, have a good look at the shape of your space.
Where does your eye naturally go when you walk into the room? Perhaps there’s a fireplace at one end, a kitchen island in the centre or a large set of doors looking out onto the garden. If the ceiling is vaulted, the roofline itself will already give you some strong lines to work with.
When we’re planning a beam layout, we like to think about where timber beams would naturally have been used in the building. Which direction would they have run? Where would support have been needed? It gives us a really good starting point for creating a layout that feels right for the room and works with the architecture already there.
Of course, every room is different, and sometimes the existing architecture will lead you towards a slightly different arrangement. The aim is simply to create a layout that feels right for the space.
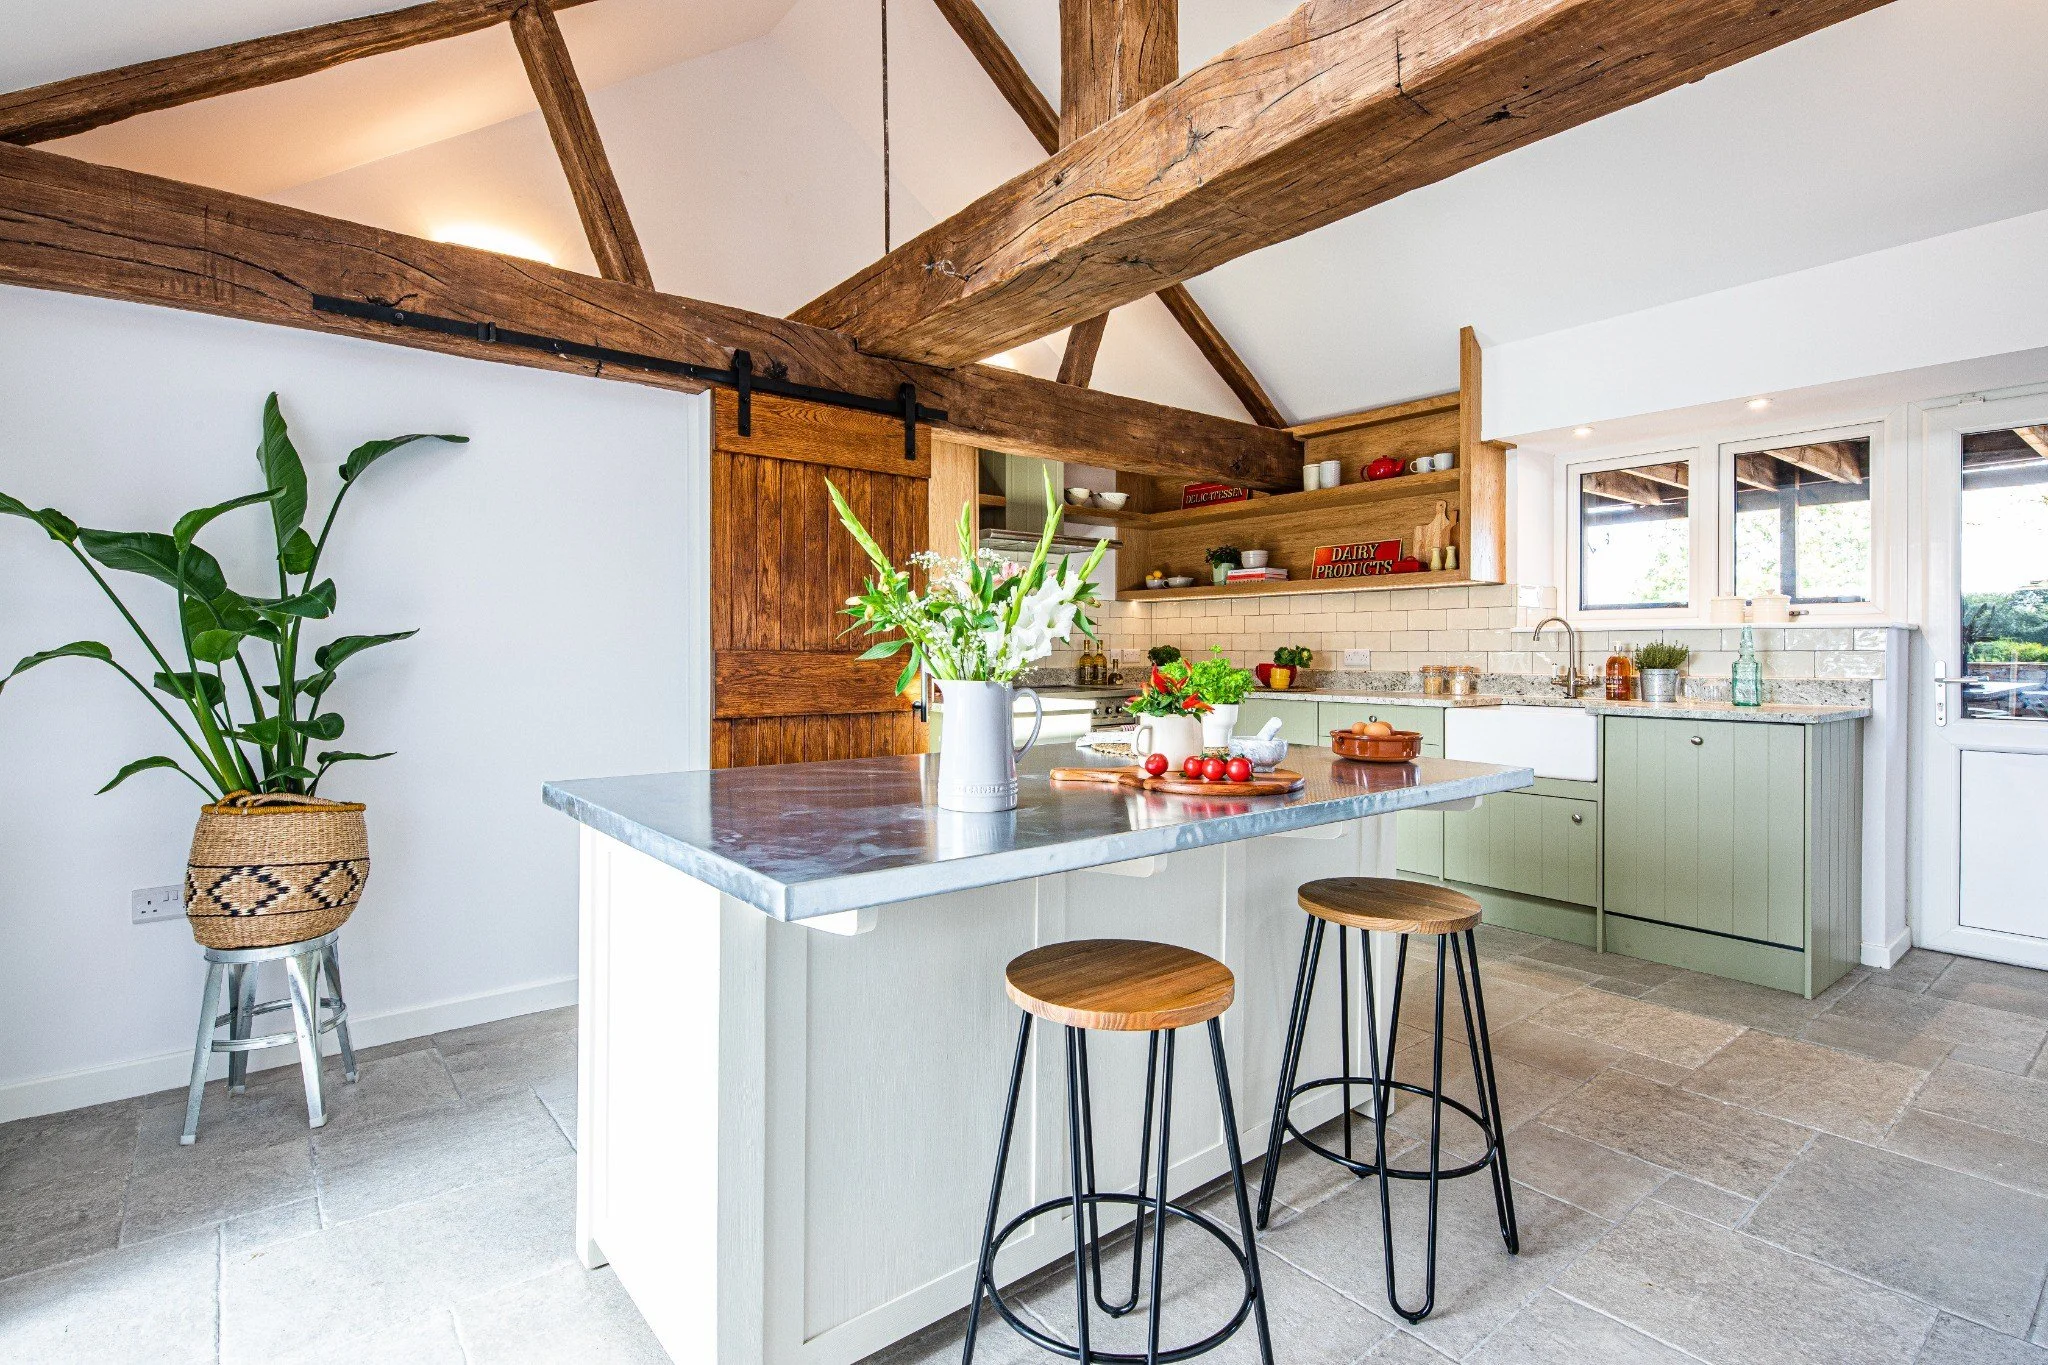
Parallel ceiling beams
If you’re not sure where to start, a simple row of parallel beams is often one of the easiest layouts to get right.
It works particularly well on a plain, flat ceiling and can bring a surprising amount of warmth and character to a room. It’s also a great option if you have existing concrete beams that you’d rather not see. Faux beams can be used to cover them, turning something quite functional into a feature that looks like exposed timber.
The direction you run the beams is worth thinking about too.
Beams naturally lead your eye through a room. In a long kitchen or open-plan space, for example, you might want them to emphasise the length of the room. In another space, running them the opposite way might help the proportions feel more balanced.
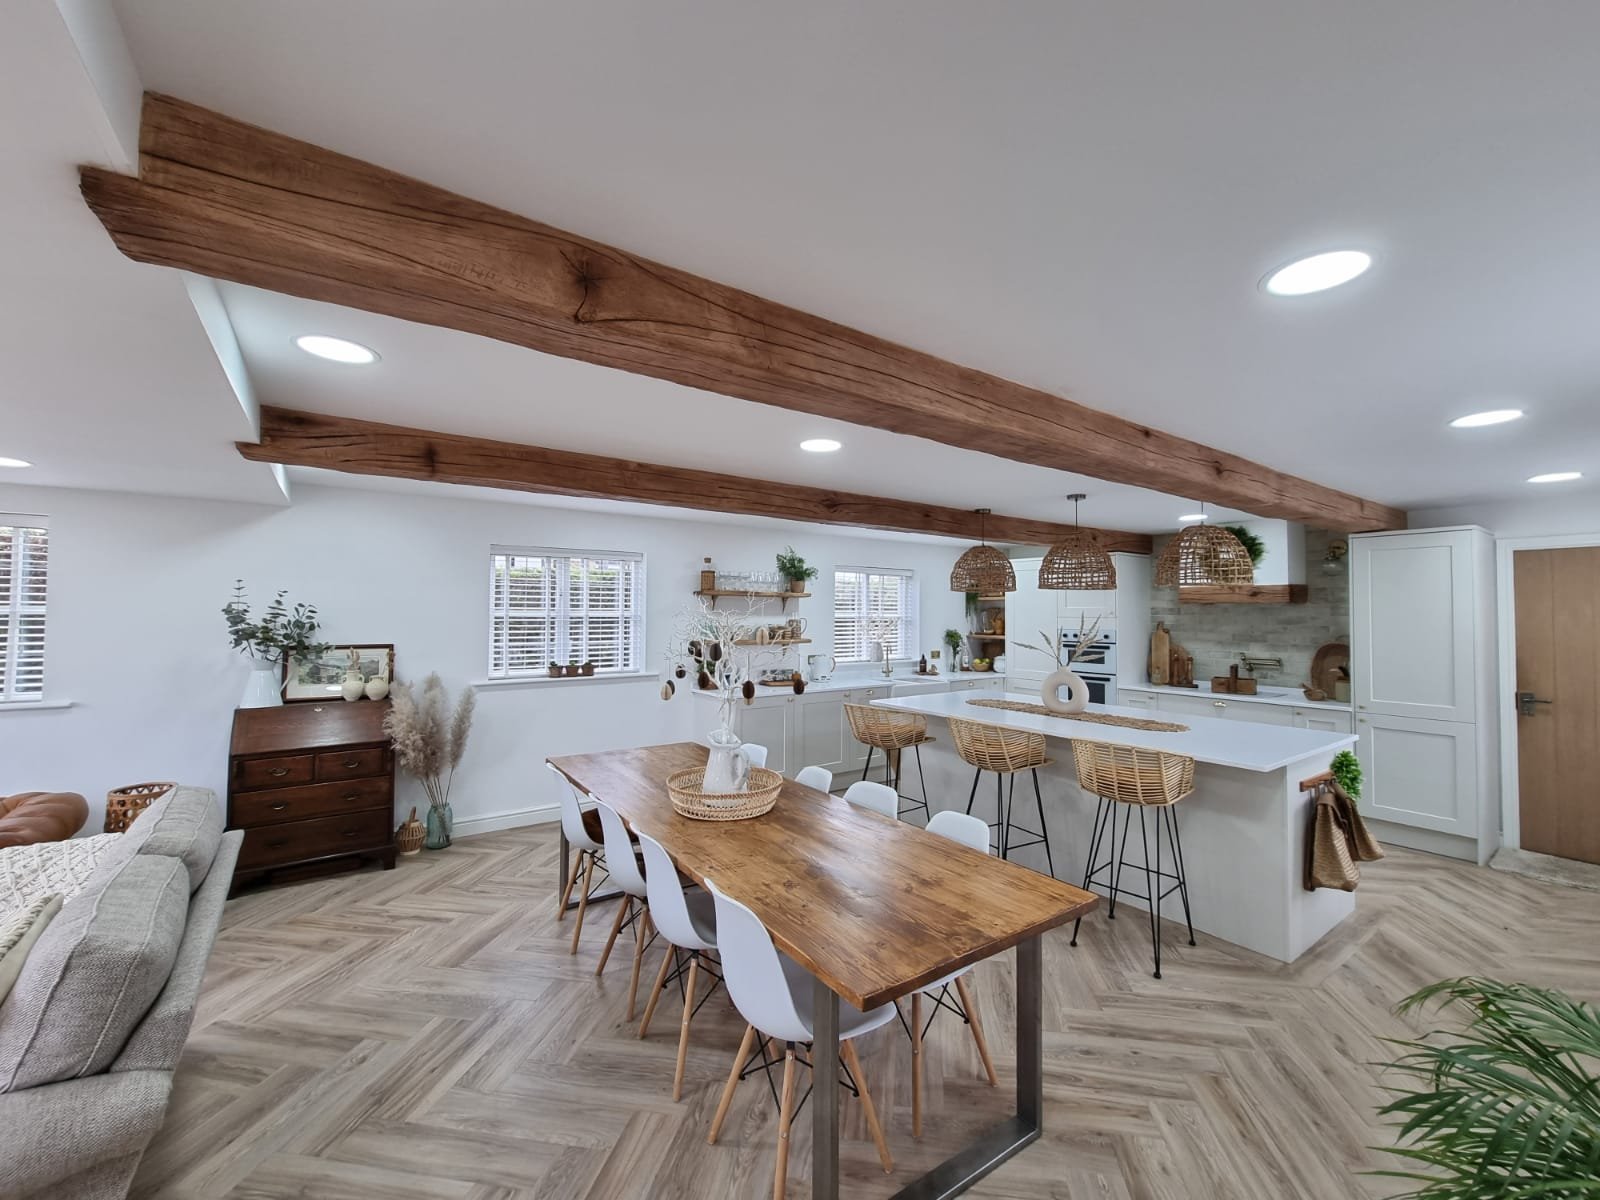
A central beam with smaller cross beams
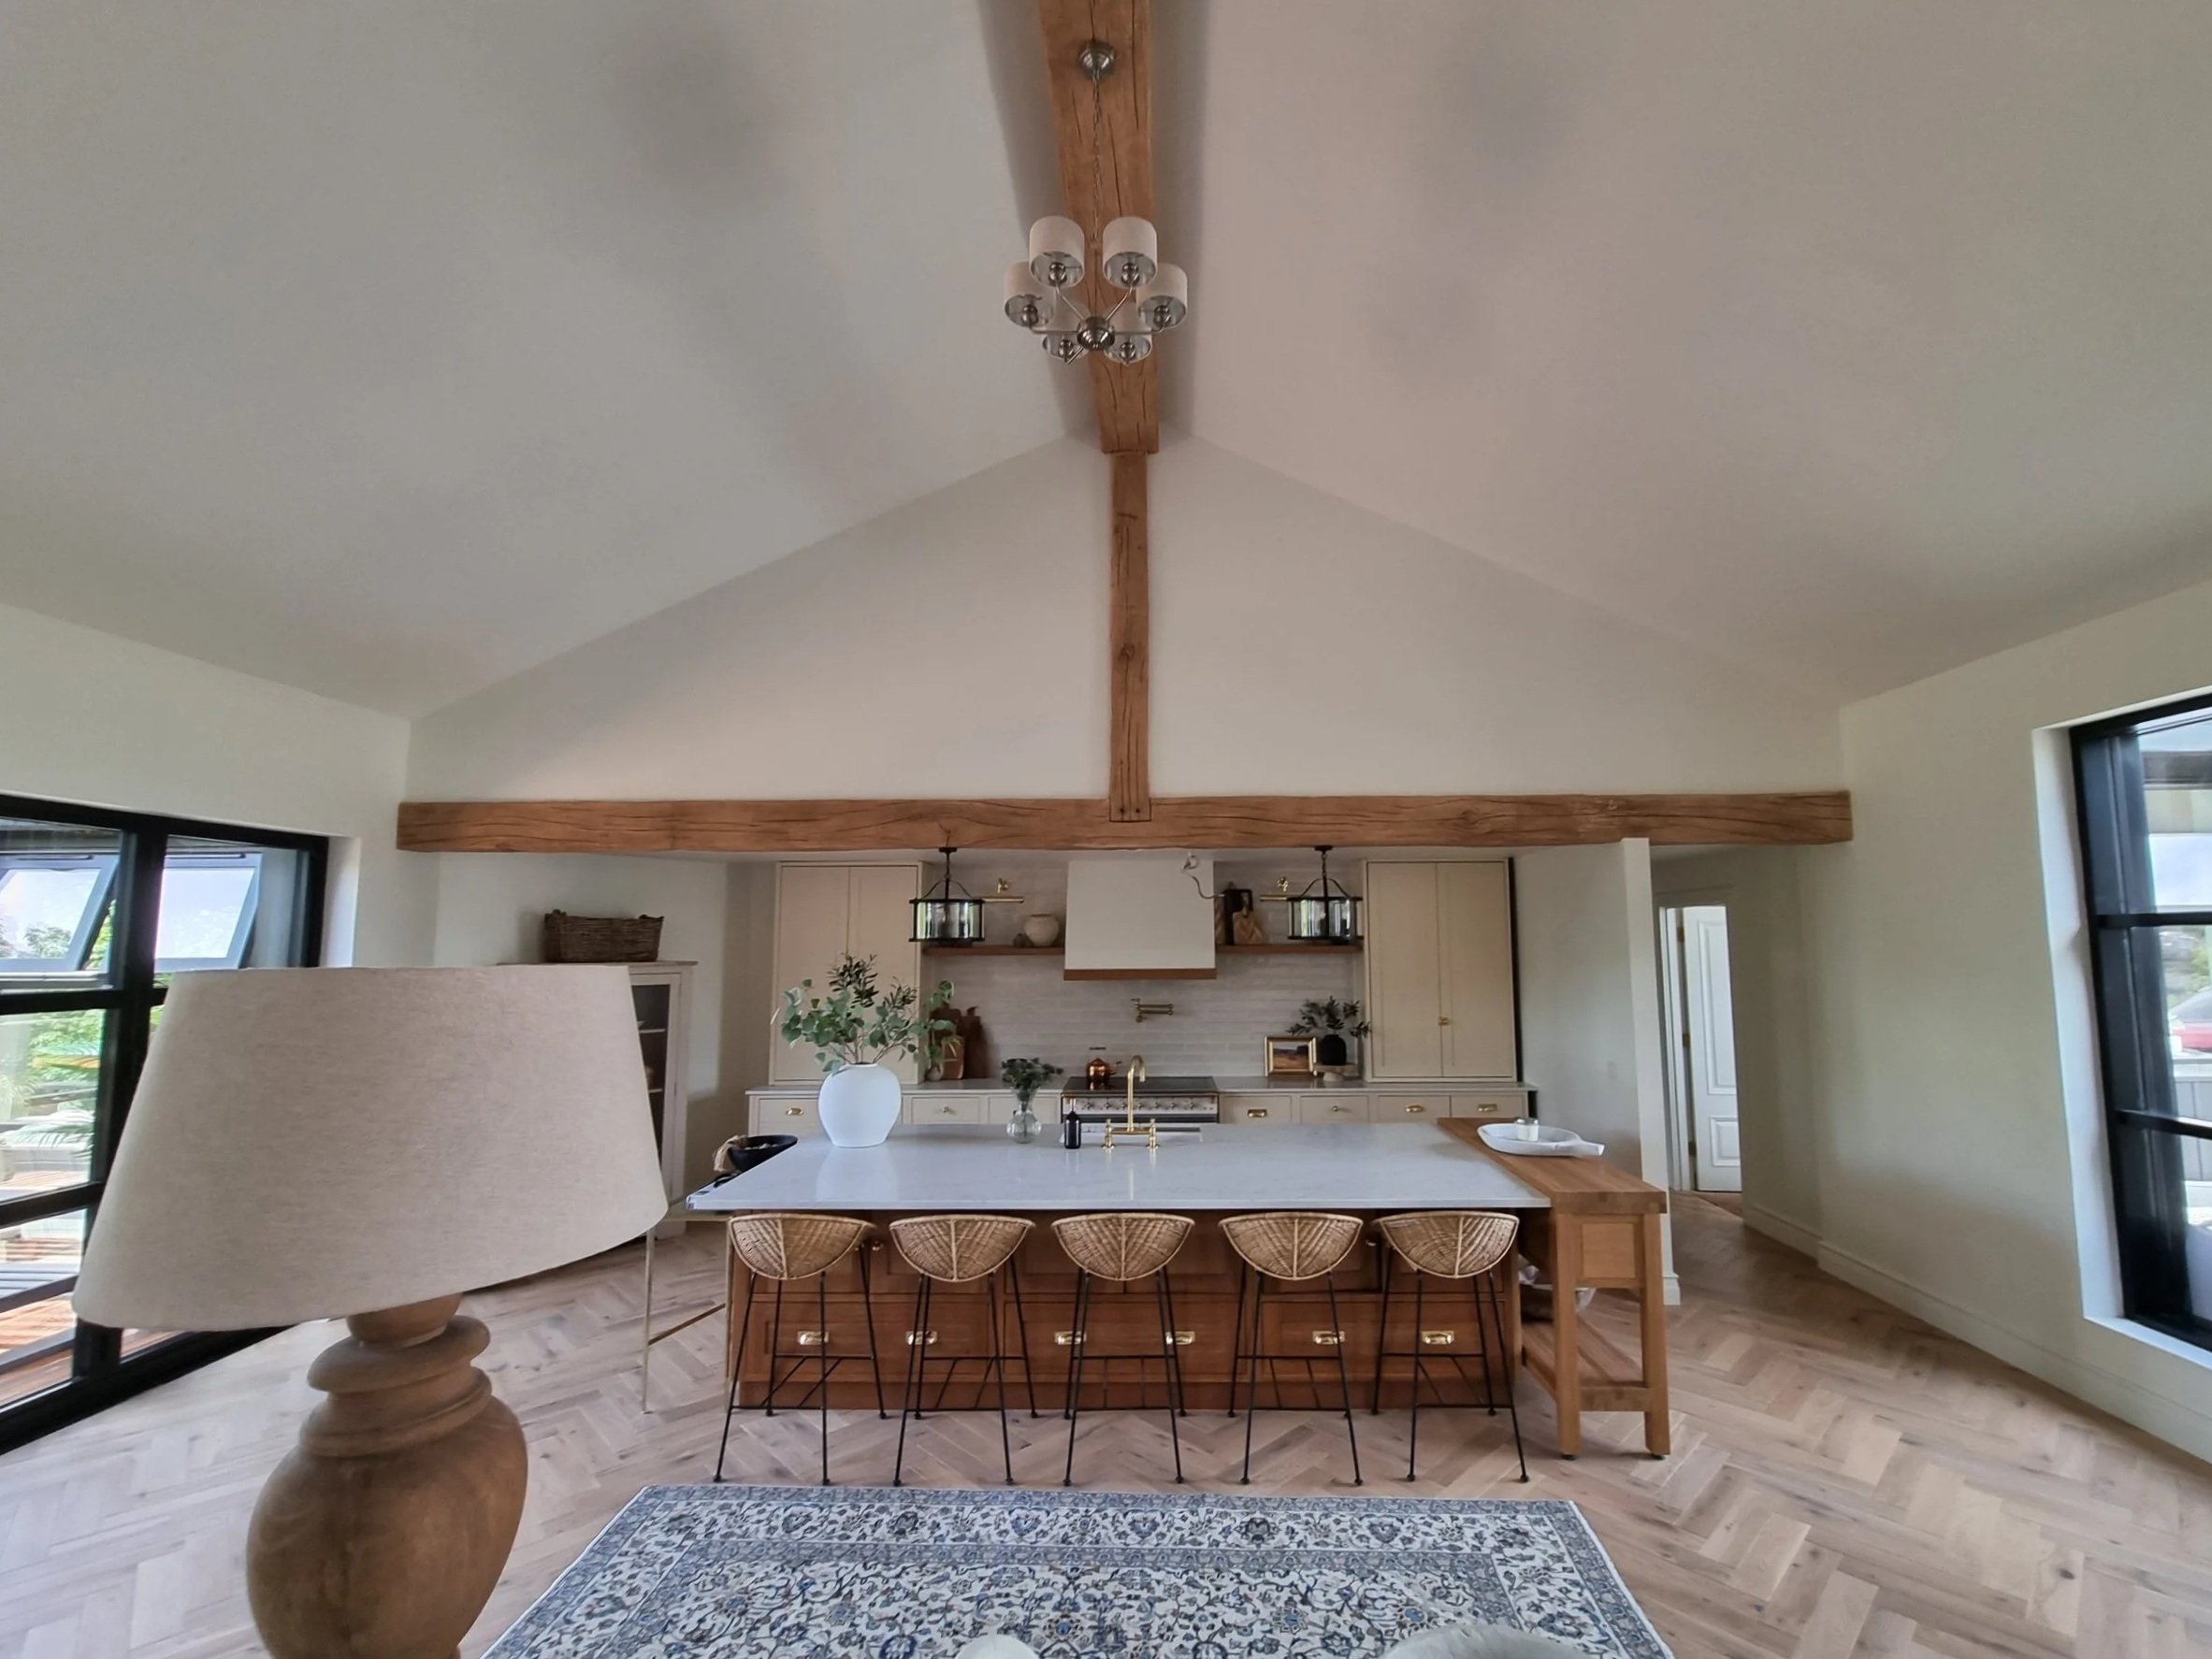
If you want the ceiling to have a little more presence, you could use a larger central beam with smaller beams running into it.
This creates the appearance of a more substantial timber structure and works particularly well in larger rooms where a few individual beams might otherwise feel a little lost.
The larger beam gives the ceiling a natural focal point, while the smaller beams help everything feel balanced.
It can also be a lovely way to add character to a newer property or extension. The room may be relatively new, but the faux beam detail can give it some of the warmth and architectural interest you would normally associate with an older building.
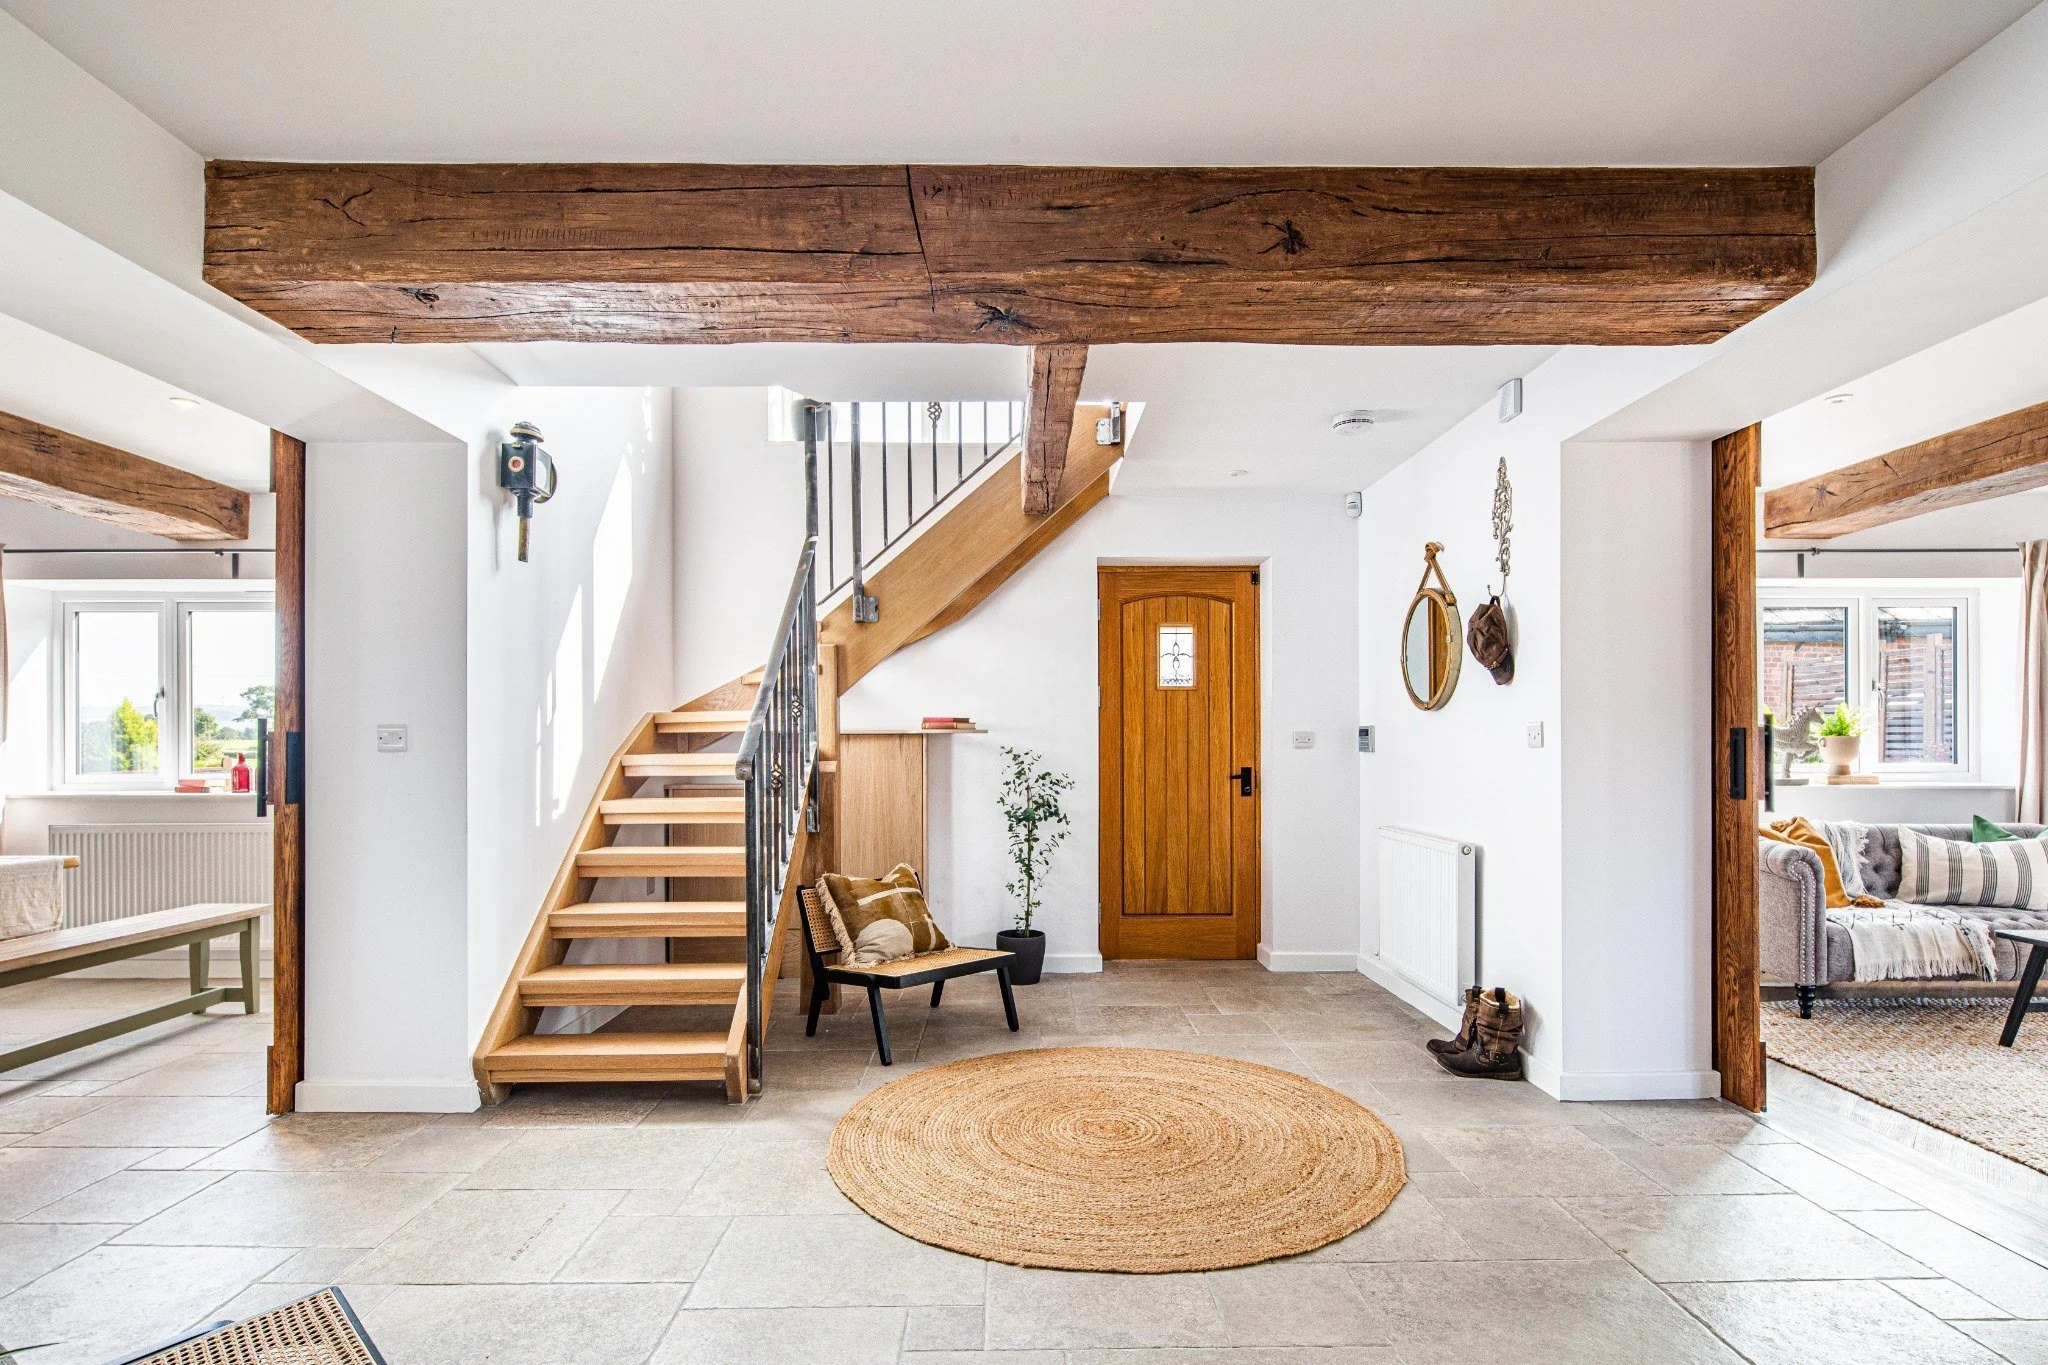
Beams on a vaulted ceiling
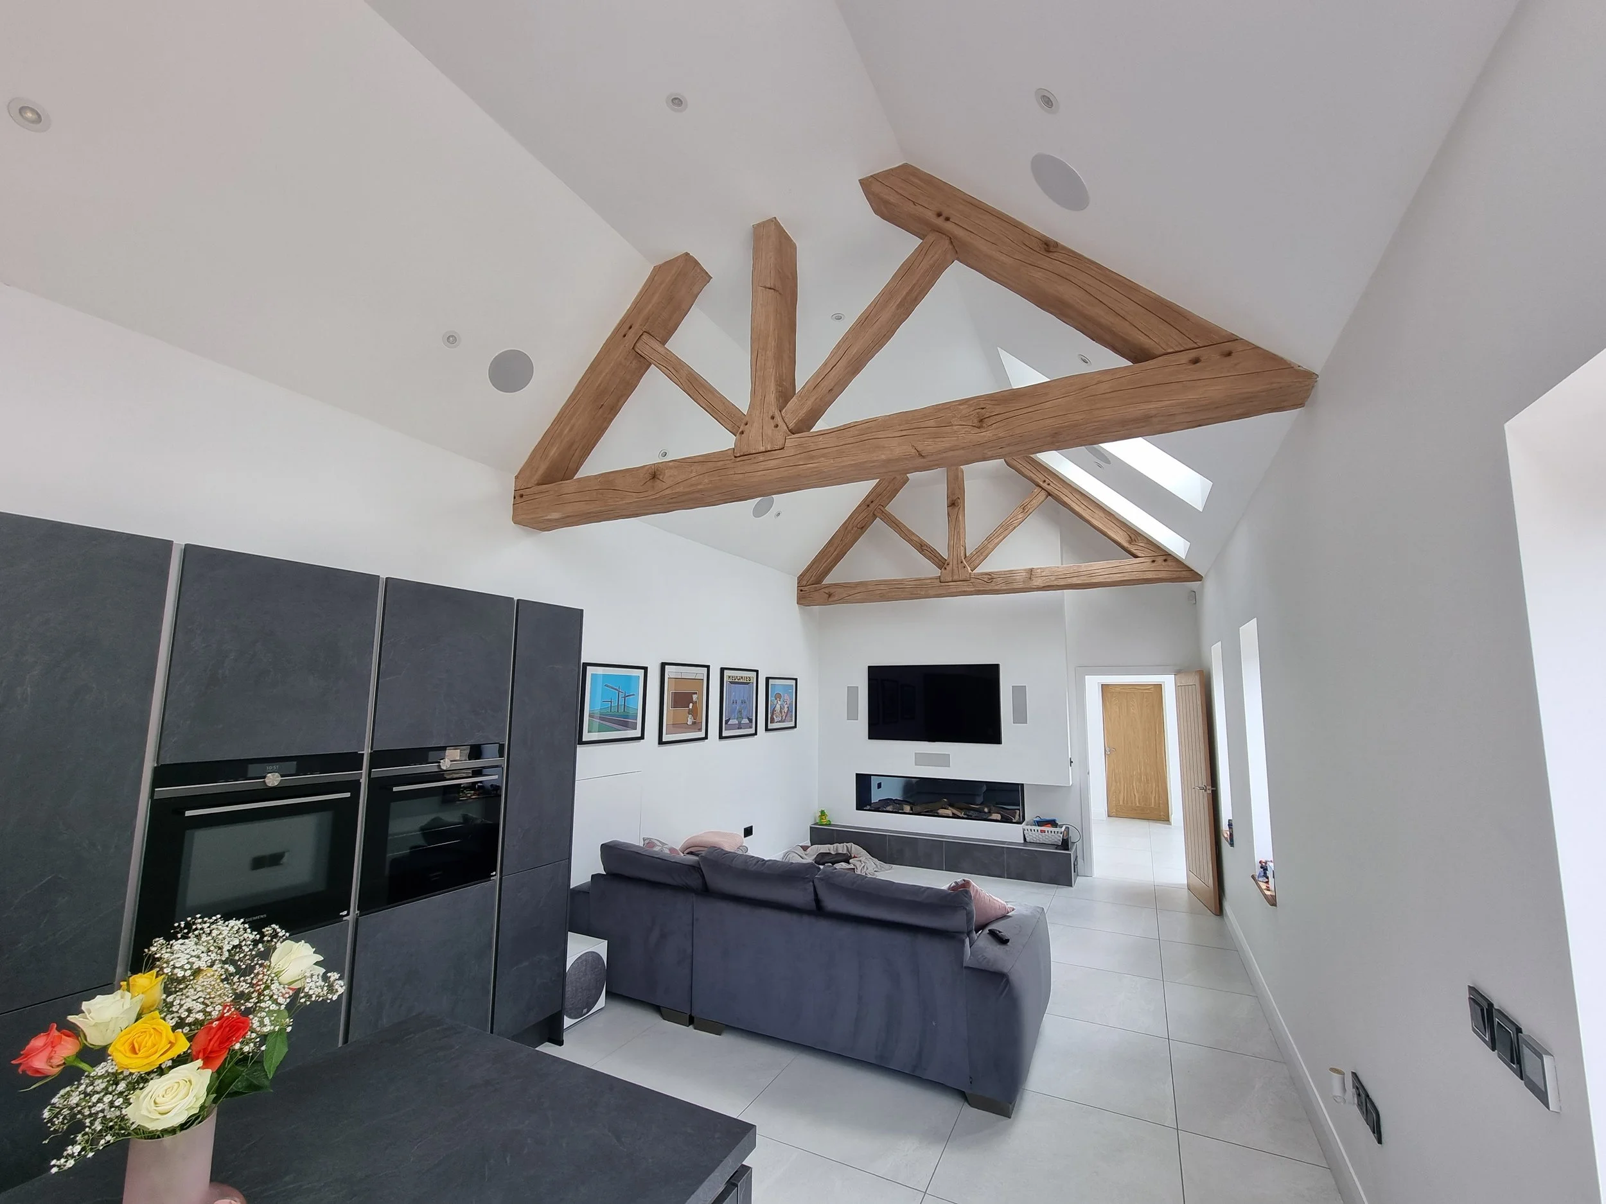
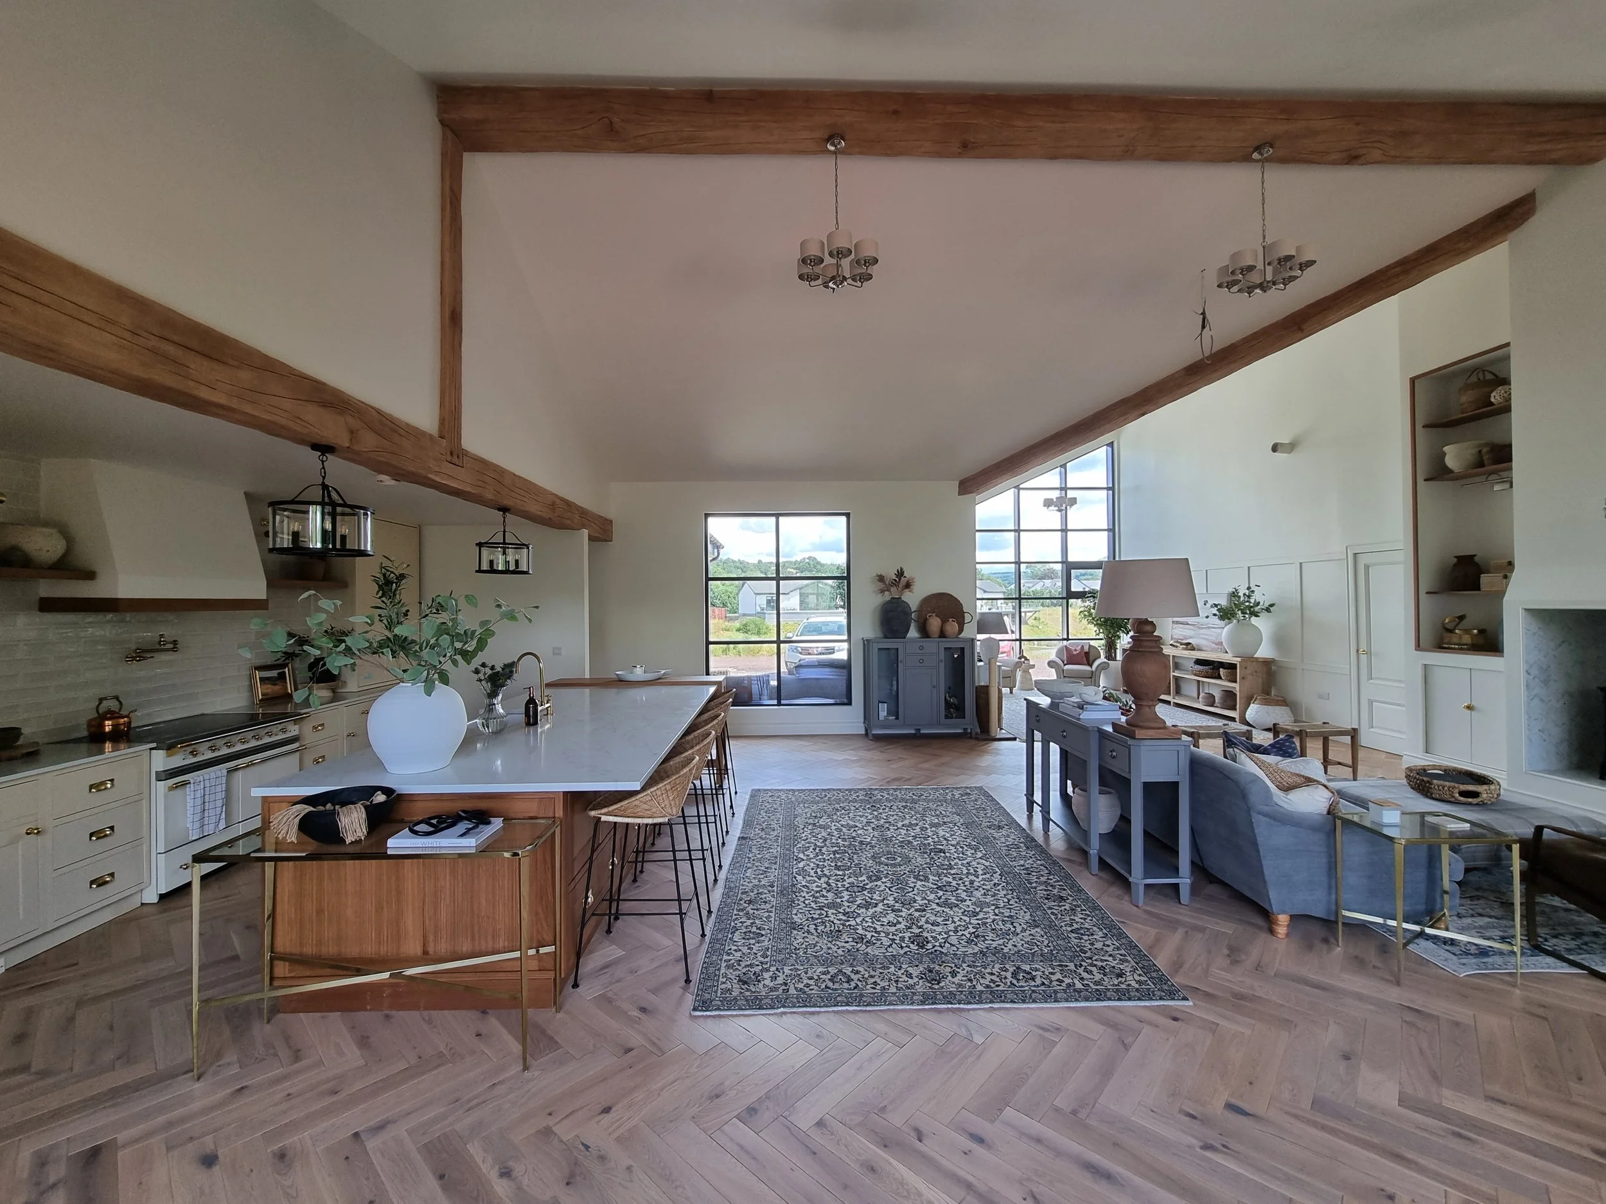
Vaulted ceilings are particularly well suited to beams because there’s so much scope to create a really striking feature.
You might choose a beam along the ridge, add beams following the roofline, span beams across the room, or combine several of these to create the look of a complete timber structure.
For something even more architectural, we can also create faux timber structures such as A-frames and king post trusses. These work beautifully in vaulted spaces, giving you the character and presence of traditional exposed timber framing without the weight of solid structural timbers.
In a large vaulted room, a complete beam arrangement can really bring the ceiling to life. It draws the eye upwards, emphasising the height and shape of the space and breaking up what might otherwise be a large expanse of plain plaster.
This is where faux beams really come into their own. Rather than simply adding individual beams, we can create a whole scheme around the shape and proportions of your room.
A Single Exposed Beam
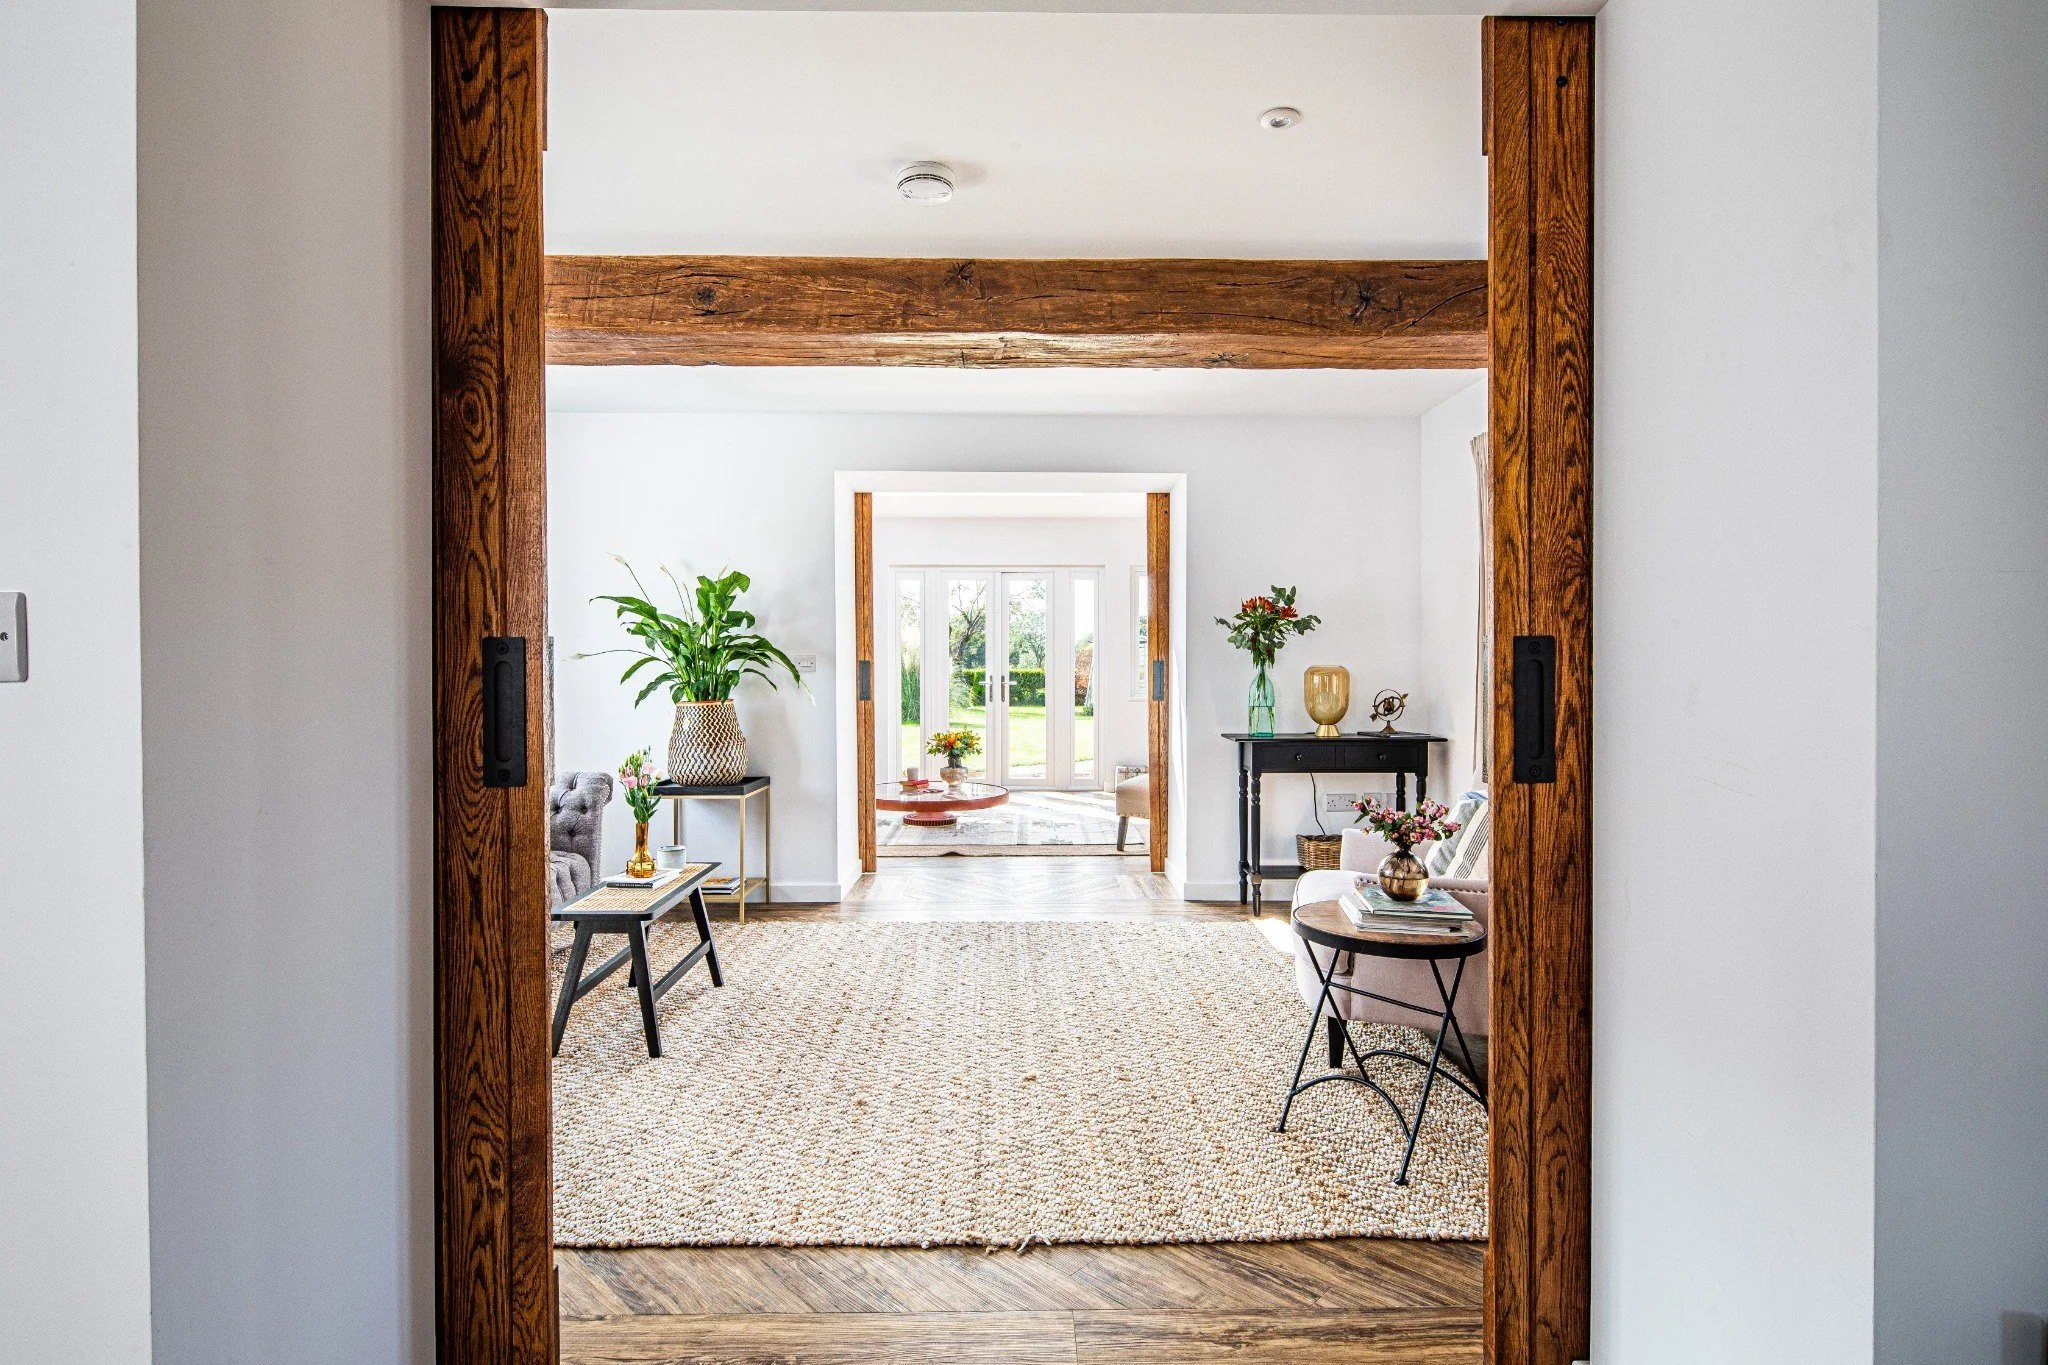
Sometimes one substantial beam can be enough to give a room a completely different feel.
A single exposed faux timber beam works particularly well when you want to add a strong architectural feature without creating a full ceiling layout. It’s also a great solution if you have a single RSJ to cover, making it part of the overall design rather than something you’d rather hide.
It can draw attention to the shape of the space, frame different areas in an open-plan room, or simply add some architectural interest to a ceiling that previously felt quite plain.
The size and position of the beam make a big difference here. A well-proportioned beam with plenty of texture and character can become a real feature in its own right.
And because our faux beams give you the look of substantial timber without the same weight, they can be a particularly practical option for covering an RSJ where using a large piece of solid timber wouldn’t make sense.
Beams following the roofline
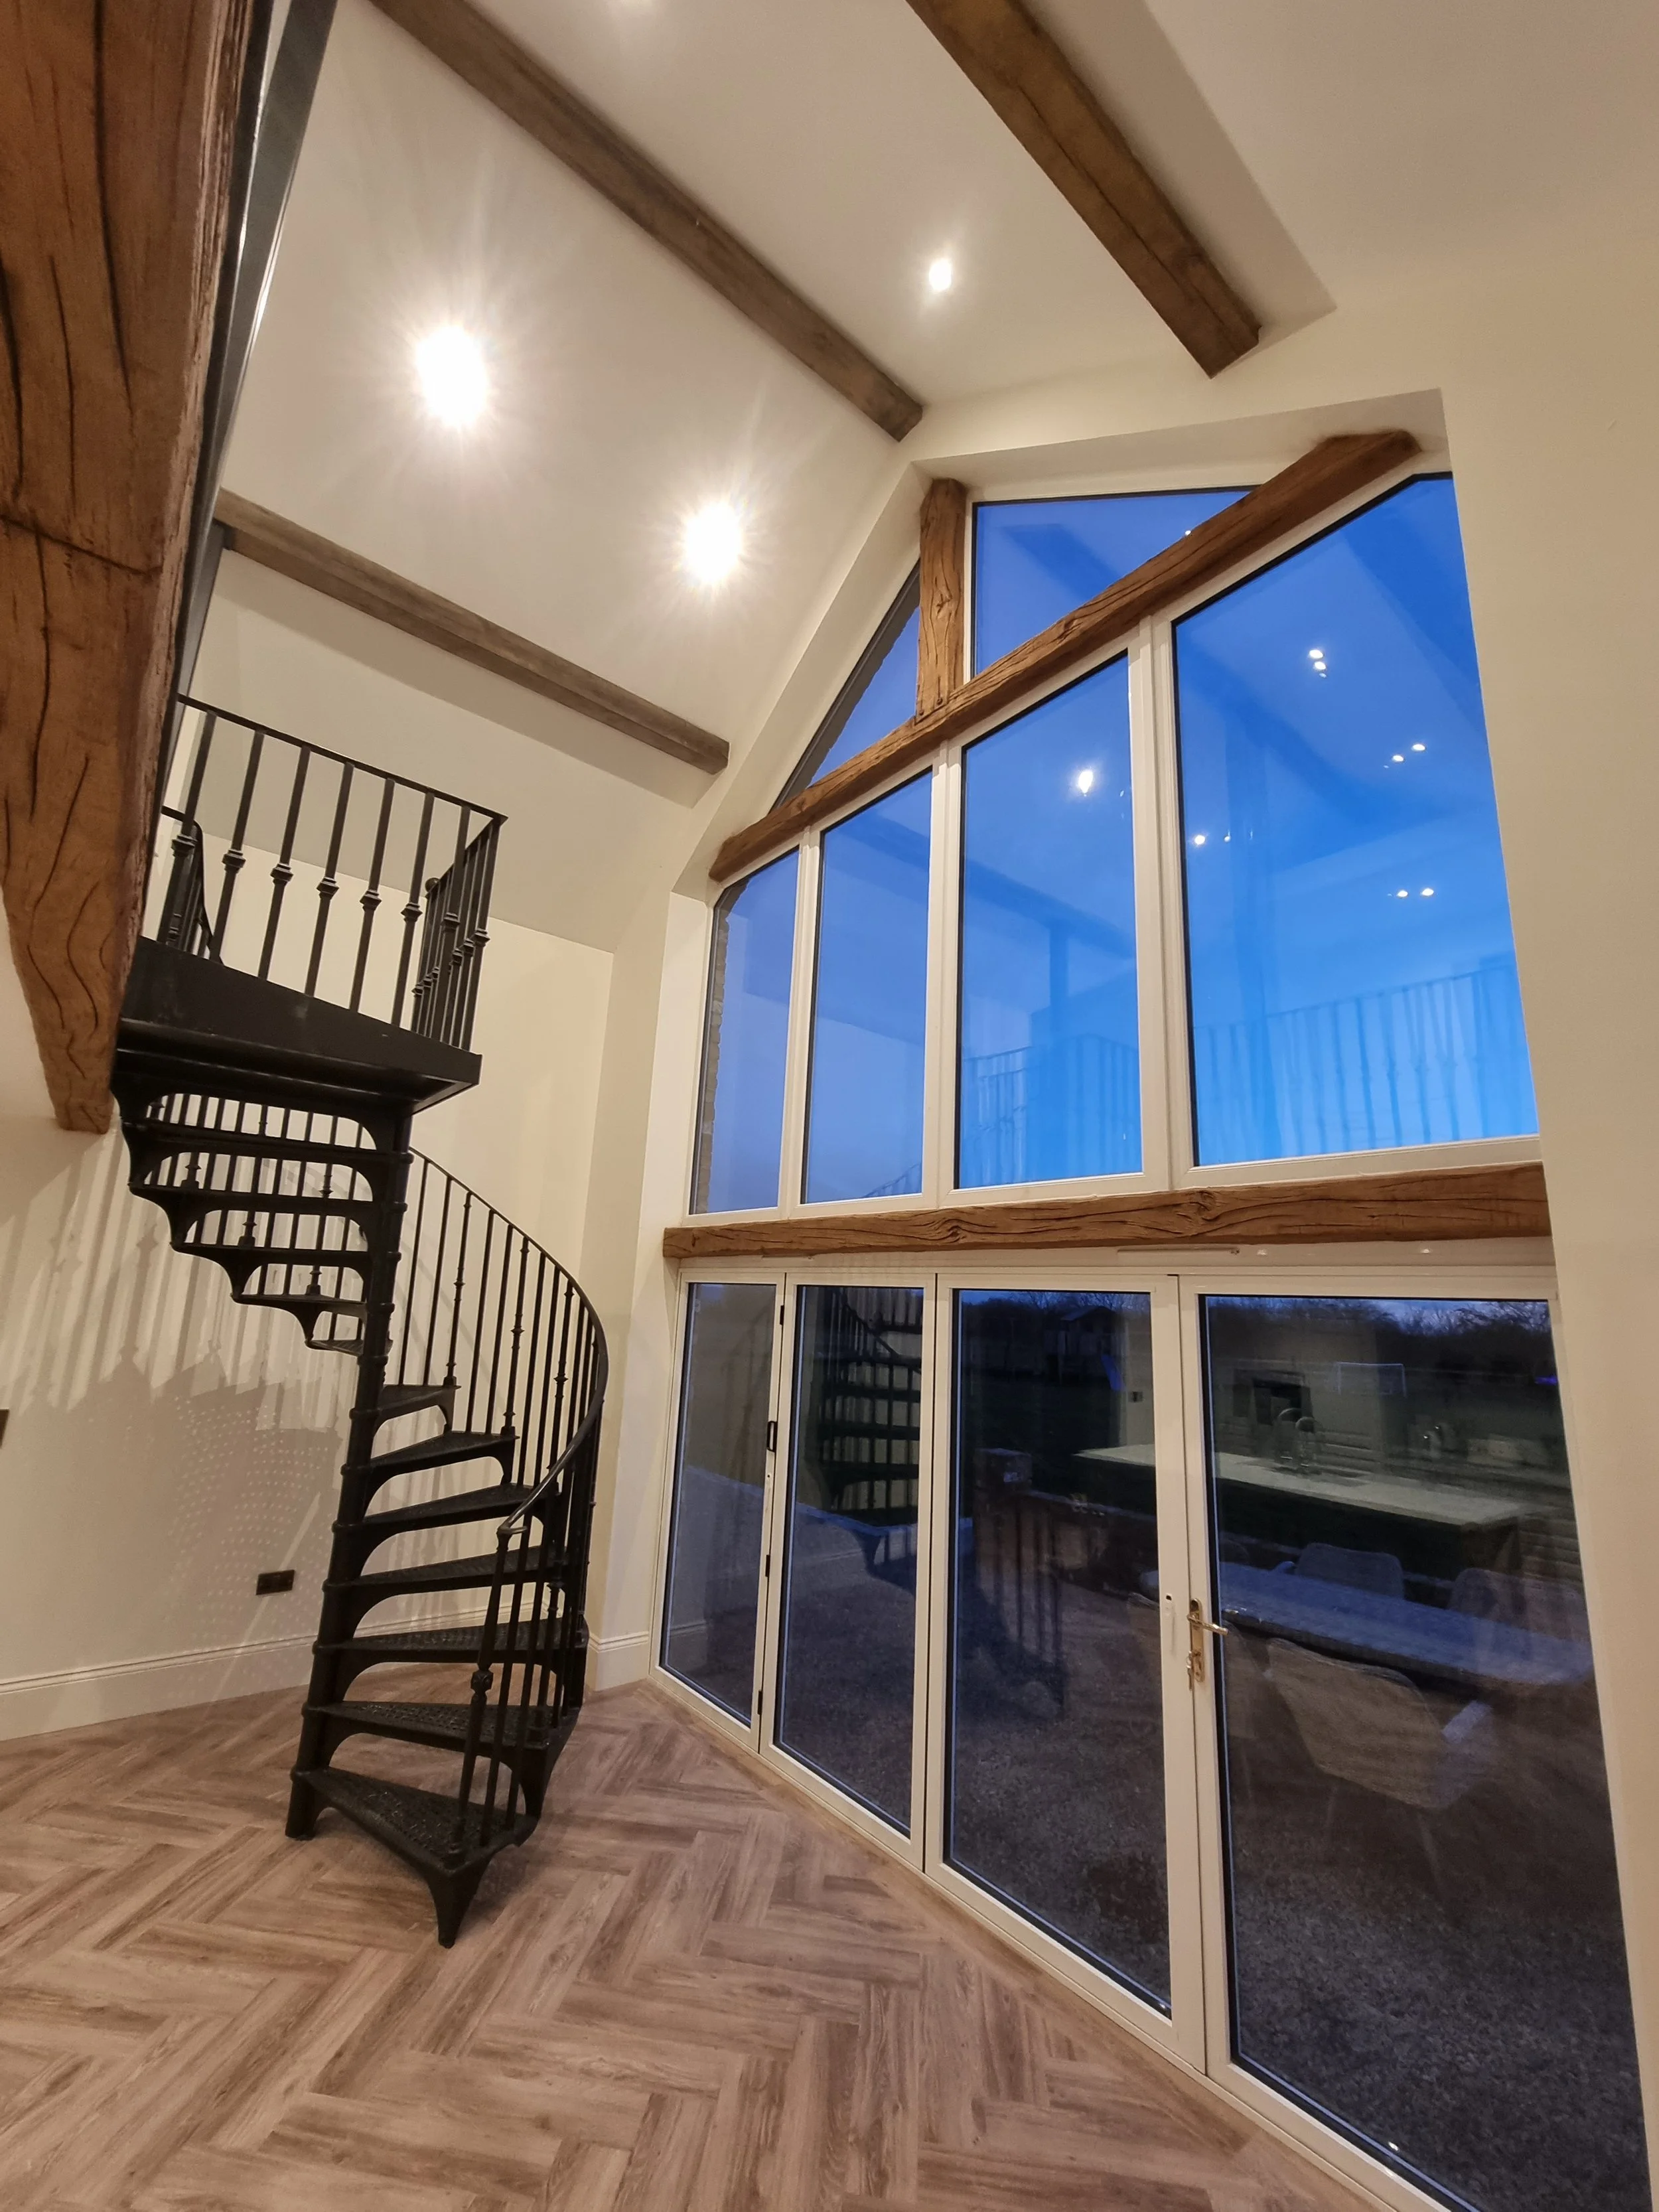
Another option for a vaulted room is to position the beams so they follow the pitch of the roof.
This gives the impression of exposed roof timbers and can bring a lot of character to a space, particularly in a new extension or a room that currently feels a little too new and pristine.
Spacing becomes important here.
You want enough beams for the arrangement to feel intentional, but you still want to enjoy the height and openness of the ceiling.
How far apart should ceiling beams be?
This is probably one of the questions we hear most.
Unfortunately, there isn’t a magic measurement that works in every room.
The right spacing depends on the size of the room, ceiling height, size of the beams and the overall look you’re trying to achieve.
What you’re really looking for is balance.
Too many substantial beams on a smaller ceiling can start to feel busy. At the other end of the scale, a couple of small beams across a very large room may look a little lost.
If you’re struggling to picture it, try marking out the proposed beam positions before you make a final decision. Painter’s tape or string can be useful, or you can take a photograph of the room and roughly sketch the beams onto it.
Then look at the room from the places you actually spend time.
Stand in the doorway. Sit on the sofa. Look across from the kitchen island or dining table.
It sounds simple, but it can make it much easier to spot if a beam feels awkwardly positioned or if the spacing needs adjusting.
Think about the room below the ceiling
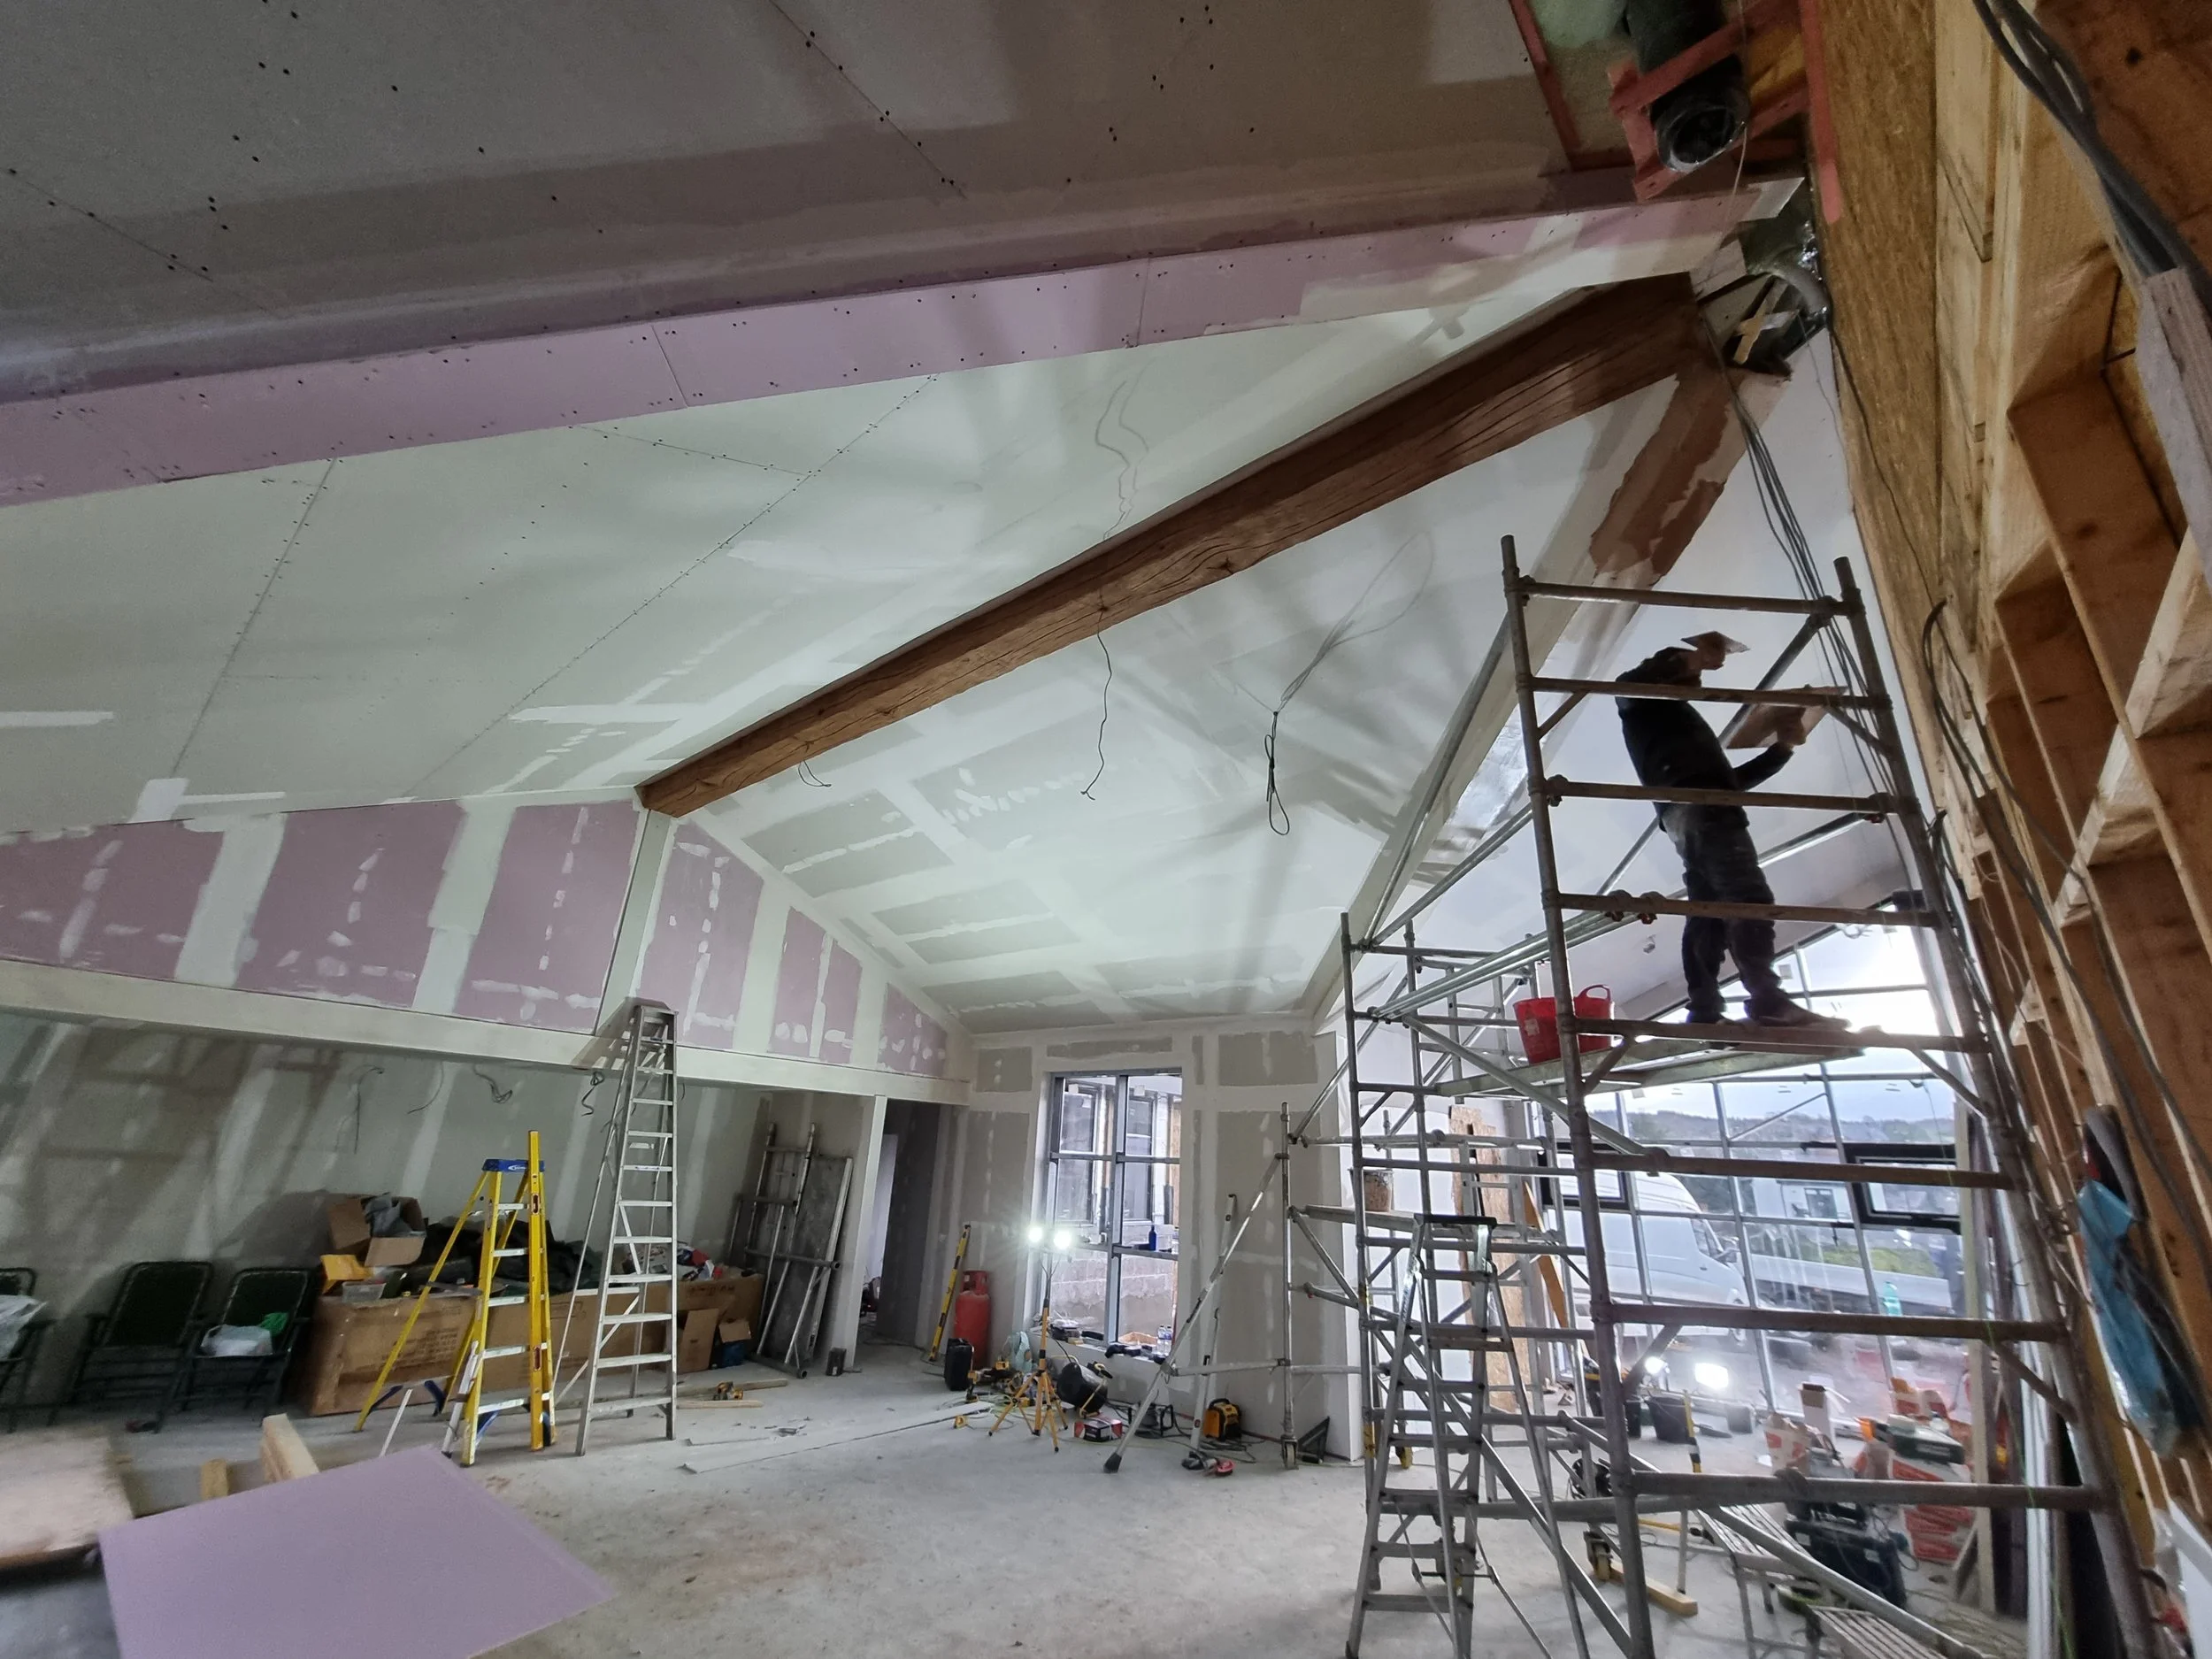
It’s worth thinking about how the beams will work with the rest of the room too. In a kitchen, look at the position of the island, cabinetry and dining area, as these can help guide the layout.
This works particularly well in larger open-plan spaces. A run of beams can help connect the kitchen, dining and living areas, bringing the different parts of the room together while still keeping that lovely sense of openness.
How big should the beams be?
Beam size should feel in proportion with the room. A tall vaulted ceiling can carry deeper, more substantial beams, while a lower ceiling may suit something slimmer.
We always consider the size, number and spacing of the beams together, so the finished layout feels balanced and works naturally with the space.
Planning your faux beam project
You don’t need to know exactly what you want before getting in touch. If you have a room in mind, send us a few photographs and the dimensions and we can help you work out what will suit the space.
We’ll talk through the layout with you, look at beam sizes, spacing and finishes, and help with any decisions you’re unsure about.
There’s no need to have it all figured out beforehand. We’re here to help you get it right.